
Autoclave Installation Requirements: Room, Utilities and Drainage
Autoclave installation requirements cover more than placing the chamber in a suitable room: the floor, service clearances, utilities, drainage, ventilation and environmental conditions must all be ready before delivery. In practice, incomplete site preparation is often the most common cause of commissioning delays because installation teams cannot safely connect, test or validate equipment until these conditions are confirmed.
Why autoclave installation requirements should be confirmed early
Installation planning should begin when the equipment is selected, not when the crate arrives. A horizontal steam sterilizer may require a defined route into the building, a prepared foundation, access around service panels and coordinated connections for steam, water, electricity, drainage and ventilation. Laboratory and dental installations may have different room constraints, but the same principle applies: the site must support the complete operating cycle and routine maintenance.
A late discovery can affect several parties at once. An undersized doorway may require building work; an unsuitable drain may stop discharge testing; insufficient electrical capacity may delay energization; and poor ventilation may make the room uncomfortable or unsafe during operation. The final layout should therefore be reviewed by the buyer, facilities contractor, infection-control or laboratory representative and the equipment supplier before shipment. The autoclave FAQ can also help identify questions that should be resolved during this review.
- Confirm the installation room, delivery route and final equipment orientation.
- Obtain current architectural, structural, electrical, plumbing and ventilation drawings.
- Assign one person to coordinate site readiness and record open actions.
- Request utility connection details and service-access requirements before ordering construction work.
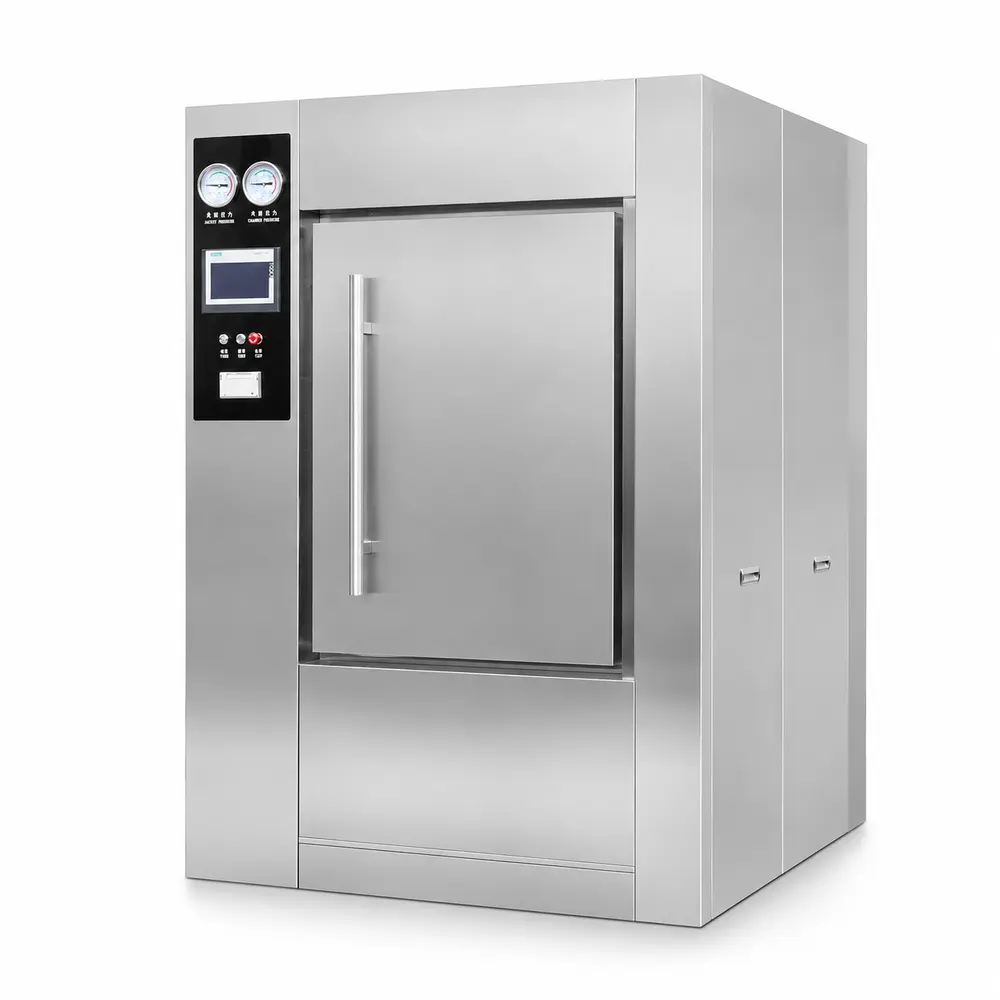
Room layout, delivery route and service clearances
Measure the complete delivery path from the unloading point to the installation room. Check vehicle access, doors, corridors, lifts, ramps, ceiling height, turning areas and floor transitions. The crate, handling equipment and any removable packing must be considered, rather than measuring only the bare sterilizer. Protect finished floors and keep the route free from stored materials on the agreed delivery date.
The final room must provide more than enough space to open the chamber door. Service personnel need safe access to electrical components, valves, pumps, filters, sensors and other maintenance points. The required clearance depends on the equipment configuration and the room layout, so it should be taken from the installation drawing supplied for the selected unit. Do not use a wall, cabinet or fixed partition to reduce a stated service area.
Position the sterilizer so that clean and dirty workflows do not cross unnecessarily. In a CSSD, consider loading, unloading, packaging and temporary holding areas. In a laboratory or dental facility, allow space for baskets, wrapped loads, cooling and operator movement. Where pass-through operation is planned, coordinate the equipment location with the separation between sides and with building access for future service.
| Area | What to verify | Typical evidence |
|---|---|---|
| Delivery route | Doors, corridors, lifts, ramps, turning space and floor protection | Measured route and photographs |
| Final position | Orientation, door movement, operator space and workflow | Approved room layout |
| Service access | Access to panels, valves, pumps and electrical parts | Installation drawing with clearances |
| Future maintenance | Removal path for serviceable components and safe technician access | Facilities review and action list |
Floor loading, anchoring and environmental conditions
The supporting floor must carry the operating weight of the sterilizer, water, accessories, loaded carriers and any handling equipment used nearby. A structural engineer or qualified facilities professional should check the slab, concentrated loads and local floor condition. This is especially important on upper floors, raised floors, older buildings and areas with drainage channels or service trenches. The equipment weight and support arrangement must come from the selected equipment documentation; they should not be estimated from a similar-looking unit.
Check whether the installation requires leveling, feet, a plinth, vibration control or anchoring. The floor should be reasonably level, clean, dry and capable of resisting normal operating forces. Do not drill into a slab until the location of reinforcement, embedded services, heating pipes and drainage lines has been confirmed. Any special foundation or housekeeping pad should be completed and cured before delivery.
Ambient conditions also affect reliability and operator comfort. Plan for a clean, dry room with adequate temperature control, lighting and ventilation. Avoid locations exposed to direct water spray, corrosive chemicals, excessive dust, freezing conditions or large temperature swings. The supplier's installation documentation should define allowable environmental limits, while the facility should confirm that those limits remain available during normal operation and maintenance.
| Check | Reason | Responsible party |
|---|---|---|
| Operating floor load | Confirms that the slab supports the sterilizer and loaded accessories | Structural or facilities engineer |
| Level and support | Allows correct alignment, drainage and safe door operation | Installer and facilities contractor |
| Room environment | Protects equipment and supports safe, comfortable operation | Building services team |

Steam, electrical supply and control connections
A steam sterilizer may use plant steam, an integrated steam generator or another specified steam arrangement. Before ordering, confirm the available steam pressure, quality, dryness, isolation valves, pipe size, connection location and condensate handling. Plant steam should be suitable for the intended sterilization process and free from contamination that could affect loads or equipment. Steam piping should be supported, insulated where appropriate and arranged so condensate does not collect at the sterilizer connection.
For electrically heated or electrically powered equipment, verify the supply voltage, phase, frequency, protective device, short-circuit rating, isolator location, earthing and cable route. The connected load must be checked against the building distribution board rather than assumed from a general equipment category. Coordinate electrical work with local regulations and the equipment wiring diagram. Provide access to the isolator without placing it where a door, trolley or wet area can obstruct it.
Some installations also require data, remote monitoring or building-management connections. Confirm whether these are optional or required, what network policy applies and who will configure them. Keep utility isolation points identifiable and accessible. A pre-start inspection should confirm that the final connections match the approved drawings before power or steam is introduced.
| Utility | Planning questions | Readiness evidence |
|---|---|---|
| Steam | Is the source plant steam or an integrated generator? Are pressure, quality, isolation and condensate arrangements suitable? | Steam schematic and facilities approval |
| Electricity | Are voltage, phase, frequency, protective devices, earthing and connected load confirmed? | Electrical schedule and test records |
| Controls and data | Are network, monitoring or interlock connections required by the facility? | Approved connection and cybersecurity review |
Feed water quality, treatment and storage
Feed water requirements depend on the sterilizer design and the functions supplied by that unit. Water may be used for steam generation, vacuum production, rinsing or other parts of the cycle. Confirm the required water source, pressure, flow, temperature, conductivity or purity level, filtration and connection size from the equipment documentation. If treated water is needed, size the treatment system for peak demand rather than average daily use.
Provide an accessible isolation valve, suitable backflow protection and a sampling point where the facility's water policy requires one. Keep treated-water pipework clean and clearly identified. A storage tank, pump or treatment cartridge may need its own maintenance access and electrical supply. Plan replacement of filters and cartridges before the room is handed over, because consumable maintenance is part of installation readiness.
Water quality should be checked before commissioning and whenever the supply system changes. Poor water can leave deposits, stain chambers, obstruct valves or shorten the life of components. Requirements for water quality should be compared with the equipment instructions and the facility's applicable procedures, not replaced by a generic assumption that tap water is acceptable.
Drainage, discharge temperature and room ventilation
Drainage must safely receive condensate, cooling water and other permitted discharges from the sterilizer. Confirm the drain location, pipe size, gradient, material, trap arrangement, access for cleaning and capacity during the most demanding discharge condition. The drain connection should not create back pressure or allow contaminated water to return toward the equipment. Local plumbing rules may require an air gap, indirect connection or temperature control before discharge.
Hot discharge and sudden flow can affect building drainage. Where a cooling arrangement or drain tempering device is required, allow space for it and provide maintenance access. Do not route flexible hoses across walkways or connect them to an unsuitable floor drain without confirming the manufacturer's installation method. The facilities contractor should verify that the drain can handle the expected volume and temperature safely.
Ventilation removes heat, moisture and residual vapour from the room. Coordinate general room ventilation with any equipment exhaust, steam generator relief arrangement or dedicated discharge duct. Exhaust must not terminate near air intakes, occupied workstations or sensitive instruments. A room that becomes hot or humid may cause operator discomfort, condensation and avoidable maintenance problems even when the sterilizer itself is functioning correctly.
- Confirm whether discharge requires cooling, an air gap, a trap or a dedicated drain connection.
- Keep drainage and exhaust routes accessible for inspection and cleaning.
- Prevent vapour discharge from entering occupied areas or contaminating clean-air systems.
- Verify room heat and moisture removal under the expected operating schedule.
Installation standards, documentation and commissioning readiness
Standards provide a useful framework, but they do not replace a project-specific site review. EN 285 is relevant to large steam sterilizers, while EN 13060 addresses small steam sterilizers. EN ISO 17665 describes a quality-management approach to developing, validating and routinely controlling moist-heat sterilization processes. EN 868 addresses packaging materials and systems used for sterilization. The applicable requirements depend on the equipment, load, facility and jurisdiction.
Prepare a handover file before delivery. It should contain the approved layout, structural review, utility schedules, drainage and ventilation drawings, risk assessment, access plan, contact list and planned commissioning sequence. Include operating and maintenance responsibilities, water-treatment arrangements, electrical test records and any local permits required by the building owner or authority.
Commissioning should begin only after the installation team confirms that the site is safe and complete. Utility checks, leak checks, door and interlock checks, drainage observations and cycle-related tests should be documented according to the agreed protocol. If the facility plans routine monitoring, prepare the relevant procedures, load patterns, packaging materials and staff before the first production cycle. The Horizontal Autoclaves range page can help buyers compare the installation context for different horizontal configurations.

A practical sign-off checklist for autoclave installation requirements
Use a written sign-off rather than relying on verbal confirmation. Each item should have an owner, a due date and evidence that the work is complete. The sign-off should be reviewed several days before shipment, then repeated after the equipment is positioned because relocation can affect utility alignment and service access.
If the project involves a new CSSD, laboratory or dental treatment area, involve the end users in the final review. Operators can identify problems that are easy to miss on engineering drawings, such as insufficient trolley space, awkward door clearance, poor visibility of indicators or difficult access to consumables. Early correction is normally faster and less disruptive than modifying the room after installation.
For site-specific questions, send the approved layout, utility information and photographs to our export team before dispatch. Clear information allows the installation plan to address local building conditions, connection methods and responsibilities without making assumptions.
| Item | Complete when | Record |
|---|---|---|
| Room and route | Delivery path and final position are measured and unobstructed | Signed layout and route photographs |
| Structure | Floor capacity, level, support and anchoring needs are approved | Structural or facilities confirmation |
| Utilities | Steam or electrical supply, water, drainage and ventilation are installed | Connection tests and marked drawings |
| Commissioning | Staff, loads, procedures and test responsibilities are scheduled | Commissioning plan and contact list |
Key points
- Autoclave installation requirements include the delivery route and service space, not only the final footprint.
- Verify floor loading, leveling, support and anchoring with qualified facilities personnel before delivery.
- Confirm steam or electrical capacity, feed-water quality, drainage and ventilation from project-specific documentation.
- Treat hot discharge, vapour and condensate as building-services issues requiring safe routing and maintenance access.
- Use a written pre-delivery sign-off with drawings, test records, responsible owners and commissioning tasks.
- Early site coordination is often the simplest way to prevent commissioning delays and costly room modifications.
Frequently asked questions
How much room is needed around an autoclave?
The required space depends on the chamber configuration, door arrangement and service points. Use the installation drawing for the selected equipment and preserve the stated service clearances, not only the operator standing area. Also allow room for loading equipment, baskets, maintenance tools and future component removal.
Can an autoclave be installed on an upper floor?
It may be possible, but the structural floor must be assessed for operating weight, concentrated loads and vibration. The delivery route, lift capacity, drainage and utility routing must also be reviewed. A qualified structural or facilities professional should approve the location before shipment.
Does every autoclave require a plant steam supply?
No. Some designs use plant steam, while others include an integrated steam-generation arrangement. The buyer should confirm the selected configuration, available utilities, steam quality requirements and condensate method before the room is prepared.
Why is drainage important during commissioning?
Cycles can discharge hot condensate, cooling water and other permitted effluent at changing flow rates. An unsuitable drain can cause back pressure, leakage, unsafe temperatures or failed installation checks. Drain capacity, connection method, temperature control and maintenance access should be confirmed in advance.
What should be ready before the crate arrives?
The delivery route, floor, service clearances, electrical or steam supply, feed water, drainage, ventilation and room environment should be ready and documented. The commissioning team should also have the approved layout, responsible contacts, test plan and required loads or packaging materials. This preparation is the best way to avoid waiting for building work or utility corrections.
Discussing a specific project?
Send the load type, throughput and destination country. The export team replies with the models that fit and the documents you will need.
Contact the export teamSee Horizontal Autoclaves